
CUSTOM HOMES IN BANNER ELK, NC
Custom Home Builder at The Lodges at Eagles Nest
A mountain home designed around your land, your views, and the way you live.
Bellwether Custom Homes helps homeowners plan and build thoughtfully designed mountain retreats in the Banner Elk area. If you own a homesite at The Lodges at Eagles Nest, start with a conversation about your property, your priorities, and what it will take to bring them together.
From a welcoming weekend lodge to a full-time mountain residence, we approach your home as an individual project. Explore our custom home building services or schedule a consultation to discuss your plans.
THE LODGES AT EAGLES NEST — BANNER ELK
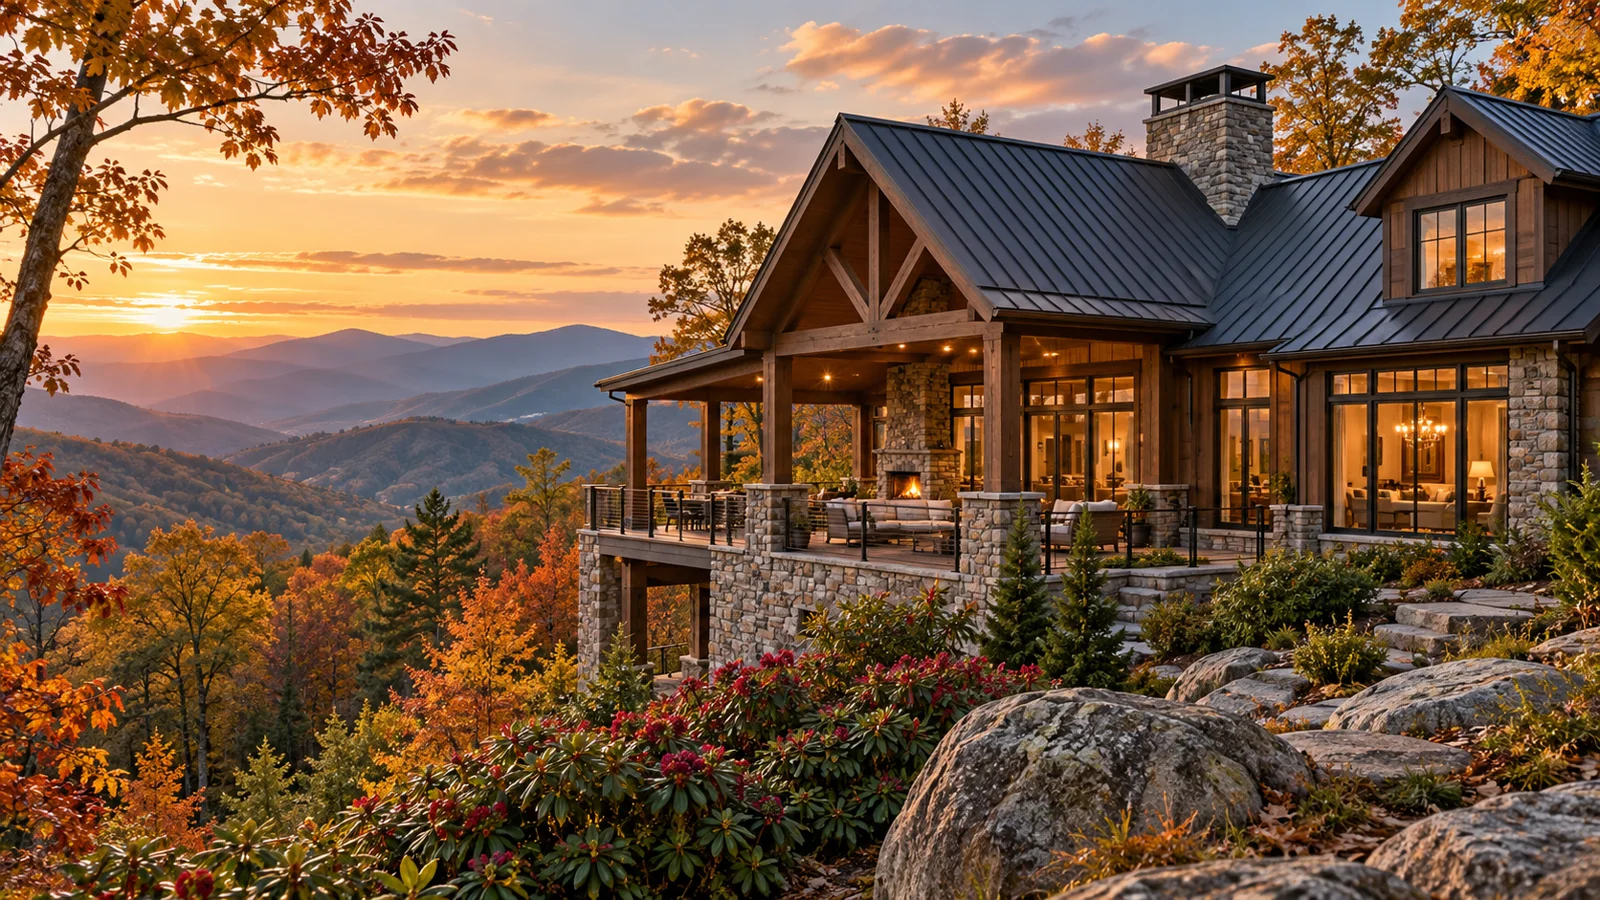
Make room for quiet mornings, open-air evenings, and a home that feels connected to the mountains.
The Lodges at Eagles Nest is a gated mountain community in the Banner Elk area, with homesites, mountain views, and outdoor recreation. Its amenities include hiking and UTV trails, the Great Camp gathering area, and a winery. Visit the official Eagles Nest website for current community information, access conditions, and property details.
A beautiful setting is only the beginning. Before choosing a floor plan, review the specific homesite: grade, driveway access, utilities, drainage, and any applicable community requirements. Bellwether can help you identify the questions to resolve with your designer, engineers, and community representatives before construction decisions are made.
DESIGNED FOR YOUR LIFE
Custom Mountain Homes, From the Ground Up
Warm Materials & Thoughtful Interiors
A Character That Fits You
Explore natural wood, stone accents, and a balanced exterior palette that fits your taste and the requirements applicable to your property.
Spaces That Bring People Together
Plan a comfortable kitchen, an inviting gathering room, and flexible guest spaces for the way your family actually spends time in the mountains.
A Connection to the Outdoors
Consider generous windows, practical storage, and covered outdoor areas that connect the living spaces to the setting without sacrificing everyday comfort.
Practical Planning for Mountain Homesites
Home Placement & Access
Review how the home, driveway, parking, and outdoor spaces can fit the lot. Consider privacy, daylight, and available views alongside the practical needs of construction.
Foundations & Water Management
Discuss site-specific foundation, grading, and drainage requirements with qualified professionals early, so these important costs inform the design and budget.
Comfort Across the Seasons
Coordinate insulation, air sealing, windows, heating and cooling, and moisture management as a whole-home plan suited to the property and your intended use.
WHY BELLWETHER
A Personal Approach to Your Eagles Nest Home
Your Priorities Come First
We start with how you want to live: the number of bedrooms, space for guests, time spent outdoors, accessibility goals, and the budget you want to work within.
A Home Designed for Its Site
The best floor plan for a mountain property starts with the land. We help connect your wish list to the practical opportunities and constraints of the homesite.
Clear Decisions Before Construction
We discuss scope, selections, responsibilities, and the approvals your project may require. Community acceptance and permit decisions remain with the relevant authorities.
Useful Choices, Lasting Value
Durability, maintenance, and everyday comfort matter alongside appearance. Together, we can evaluate material and system choices that fit your goals.
FROM IDEAS TO A HOME
Planning Your Custom Build at Eagles Nest
01
Start With a Conversation
Tell us about your lot, intended use, design ideas, and budget. If you are still evaluating land, we can discuss what information to gather before committing to a build.
02
Understand the Homesite
Review surveys, access, utilities, and applicable restrictions. Identify where engineering, soil evaluation, or other specialist input is needed.
03
Develop the Design & Scope
Coordinate the floor plan, exterior direction, materials, and project scope with your design team. Confirm community review requirements before finalizing plans.
04
Build With a Clear Plan
Work through scheduling, selections, and construction milestones with an agreed scope and a communication approach that keeps decisions moving.
05
Walk Through Together
Review the completed work, discuss care and maintenance, and address the agreed completion items as you prepare to enjoy your mountain home.
YOUR QUESTIONS
Building at Eagles Nest: Frequently Asked Questions
Can Bellwether discuss a custom home on my Eagles Nest lot?
Yes. Contact us with your property information and plans. We will discuss project fit, availability, and the requirements to verify before proceeding. Any community builder eligibility or approval requirements must be confirmed for your specific project.
What affects the cost of a mountain home?
Home size and finishes are only part of the budget. Slope, excavation, foundation design, retaining structures, driveway access, utilities, and drainage can materially affect cost. A property-specific scope is more useful than a generic price per square foot.
Should I choose a floor plan before reviewing the lot?
It is better to evaluate the land first. A plan that fits one site may require substantial changes on another. Bring your survey, lot information, and design ideas to the initial conversation so the team can assess the fit.
How long will my Eagles Nest custom build take?
Timing depends on design development, community review, permitting, site conditions, material availability, and the construction scope. Discuss a project-specific schedule with Bellwether rather than relying on a fixed completion promise.